

- Home
- The report
Your executive summary, written from the survey.
Tap Generate report and the app drafts all nine sections of the executive summary from what you recorded, and adds the recommendations your findings call for. Every figure is worked out for you and every gap is marked. Reword anything, add your own and accept it: only what you accept reaches the XML and the documents.
- 62 kg Worked out from the survey
- [TO BE CONFIRMED] Left for you to complete
Purpose of the ReportStandard wording
The purpose of this report is to inform the building owner/manager of potential energy savings that may be achieved using air conditioning equipment. The report will demonstrate cost savings if recommendations are implemented while also highlighting the global warming impacts of the refrigerant gases contained within the systems.
This report and its associated certificate should be retained as evidence that the required inspection has been undertaken, and it is recommended that consideration be given to implementing the report’s recommendations aimed at reducing the buildings energy consumption and operational costs of air conditioning systems.
Building Type and Occupancy ProfileFrom the site record
The following report has been prepared to discuss the findings of an air conditioning system inspection commissioned by Sample Property Group on a property for which they own/occupy. The subject of this report is Riverside House.
The premises operates from a two storey building with a total treated floor area of 2460 m², accommodating approximately [TO BE CONFIRMED: occupants] occupants. The premises is generally occupied from 08:00 to 18:00, approximately 50 hours per week. The building construction was observed to comprise brick and block construction, with aluminium framed single-glazed windows and a flat roof. Lighting throughout the building was found to be LED.
Regular maintenance is carried out by Sample Building Services Ltd. Any issues identified within this report should be raised with Sample Building Services Ltd for resolution, as addressing these will help reduce energy consumption associated with the air conditioning systems.
Cooling PlantFrom the data plates
The following cooling plants were inspected:
- CH-01: Daikin Applied; AHU cooling coils; R134a
- CP-02: Daikin; Offices, floors 1-3; R410A
- CCU-01: Stulz; Server room; R407C
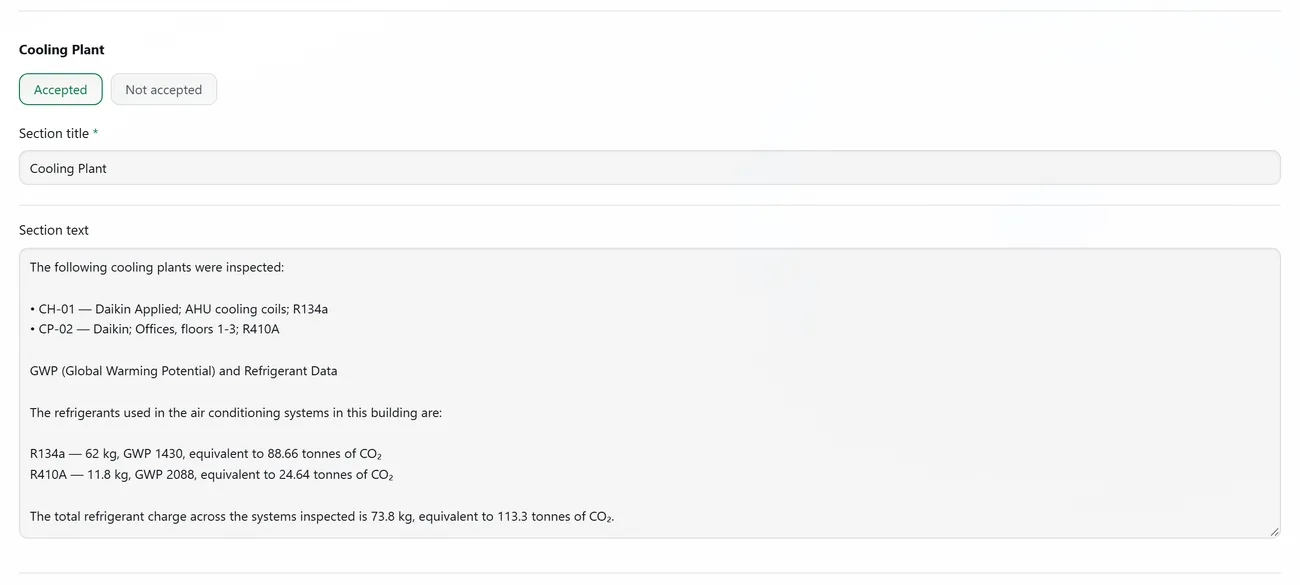
Refrigerant charge and CO₂ equivalent
A refrigerant's CO₂ equivalent (CO₂e) is its charge multiplied by its global warming potential (GWP). For the refrigerants found in this building:
- R134a: 62 kg × GWP 1430 = 88.66 tonnes CO₂e
- R410A: 11.8 kg × GWP 2088 = 24.64 tonnes CO₂e
- R407C: 7.5 kg × GWP 1774 = 13.31 tonnes CO₂e
Across the systems inspected, 81.3 kg of refrigerant is held, a combined 126.6 tonnes CO₂e.
Air Handling UnitsFrom the AHU answers
The AHUs serve the following areas:
AHU-01 – [TO BE CONFIRMED: area served]
AHU-02 – [TO BE CONFIRMED: area served]Filters and air intakes: Air intake and filter conditions were found to be acceptable. Filters have not been changed in line with current industry guidance. (1 of 2 units) The filter differential pressure gauge, where fitted, was found not to be working. (1 of 2 units)
AHU Efficiencies and SFP (Specific Fan Power): It has been calculated that the AHUs have a combined average SFP of 2.2 W/(l/s).
Terminal UnitsFrom the terminal unit answers
5 terminal units were inspected. Terminal units were found to be in good working order. The terminal units present comprise: Ceiling Cassette; Floor-Mounted / Console Unit. Manufacturers observed: Daikin; Stulz.
The air delivery openings were found to provide good distribution. No evidence of tampering with the diffusers was observed. No potential was identified for air to short-circuit from supply to extract. The position of partitioning and furniture was not found to be adversely affecting performance. Chilled and hot water were not found to be supplied to the terminals simultaneously. No records of occupant complaints regarding air distribution were identified. Refrigeration pipework serving the terminal units was found to be adequately insulated. Ductwork serving the terminal units was found to be adequately insulated. The control and operation of the terminal units was found to be adequate.
Controls, Metering and MonitoringFrom the controllers
The controller/s showed the following operational schedules: Mon-Fri on 07:00 off 19:00; Sat-Sun no scheduled operation. The system controller was found to be in Cooling and set to maintain a space temperature of 21 °C. The controller indicated Monday 09:00 against an actual Monday 09:00; the time and date were correct at the time of the inspection. The system controller was found to be in Auto and set to maintain a space temperature of 22 °C. As this system is required to operate on a 24/7 basis, time schedules are not required.
The zoning arrangement was found to be appropriate for the anticipated cooling demand. No potential for simultaneous heating and cooling was identified. Zone temperature sensors were judged appropriate in type and location. No shortfall was identified in the timer capabilities of the system controls. No guidance notices are visible, and no controls are available to inhibit cooling while windows are open.
DocumentationFrom the documentation answers
The cooling plant showed evidence of a regular maintenance regime undertaken by suitably competent people. F-Gas documentation was not provided; request F-Gas certification from the maintenance contractor when required.
Sampling StatementFrom the sampling
During the assessment the following 3 of 3 cooling plants and 2 of 2 AHUs/HRUs were selected for a more detailed inspection in-line with the sampling approach outlined in the CIBSE TM44 guidelines:
SS-01: Daikin Applied Air Cooled Chiller System, Daikin VRF/VRV (Heat Pump) System and Swegon AHU
SS-02: Stulz Close Control Unit (CCU) SystemThe associated controls and required number of linked terminal units that these cooling plants serve were also inspected.
The following sampling methodology was applied as outlined in the CIBSE TM44:
Packaged systems (Including split systems, multi splits, VRF/VRVs, CCUs and DX units) - A representative sample of the systems to include a minimum of 10% of the total number of packaged units with a minimum of 3 units and an equal number of terminal units. With at least one of each different make of system.
Centralised systems - 100% of the main chiller plant.
Centralised systems - A minimum of 2% of the linked terminal units when they are of a similar design with a minimum of 5 units.
Centralised systems - 100% of the main AHU plant, up to and including the first 10 units or 30% whichever number is greater.
ObservationsFrom the recommendations raised
The most relevant recommendations arising from this inspection are:
- Display guidance notices at the controls setting out how the system should be operated, or restrict access to the controls to the responsible person.
Overall the installation is functional; however, issues were identified with AHU filter condition; these are detailed in the recommendations. The recommendations within this report are advisory rather than mandatory, but implementing them will reduce system run time and energy consumption.
The summary above is the one the app wrote for a sample account’s Riverside House, word for word. The building, client and assessor are made up.
- Nine sections, drafted
- Purpose to observations, in the order the report prints them.
- Every figure worked out
- Charge, GWP and CO₂ equivalent, floor area, hours and setpoints, from what you recorded.
- Gaps marked, never filled
- What a survey cannot capture is marked for you to complete.
- Yours to accept
- Only what you accept reaches the XML and the documents.
Assembled from what you recorded.
The executive summary is not a template with blanks. Each section is written from the plant, the answers and the photographs you accepted on the walk-round.
Choose the systems
Switch on the sub-systems that belong in this report. Generate report writes from those, and only from answers you have accepted.
Nine sections, from the survey
Purpose, building and occupancy, cooling plant, air handling units, terminal units, controls, documentation, sampling and observations, in the order the report prints them.
The figures, worked out
Each refrigerant’s charge, GWP and tonnes of CO₂ equivalent, the totals, the controllers’ schedules and setpoints, and the sampling, all taken from the plates and answers you recorded.
Gaps marked, never filled
What a survey cannot capture is marked TO BE CONFIRMED, and an engineering input SURVEYOR INPUT REQUIRED, for you to complete. No figure is made up to finish a sentence.
Recommendations, raised by what you found.
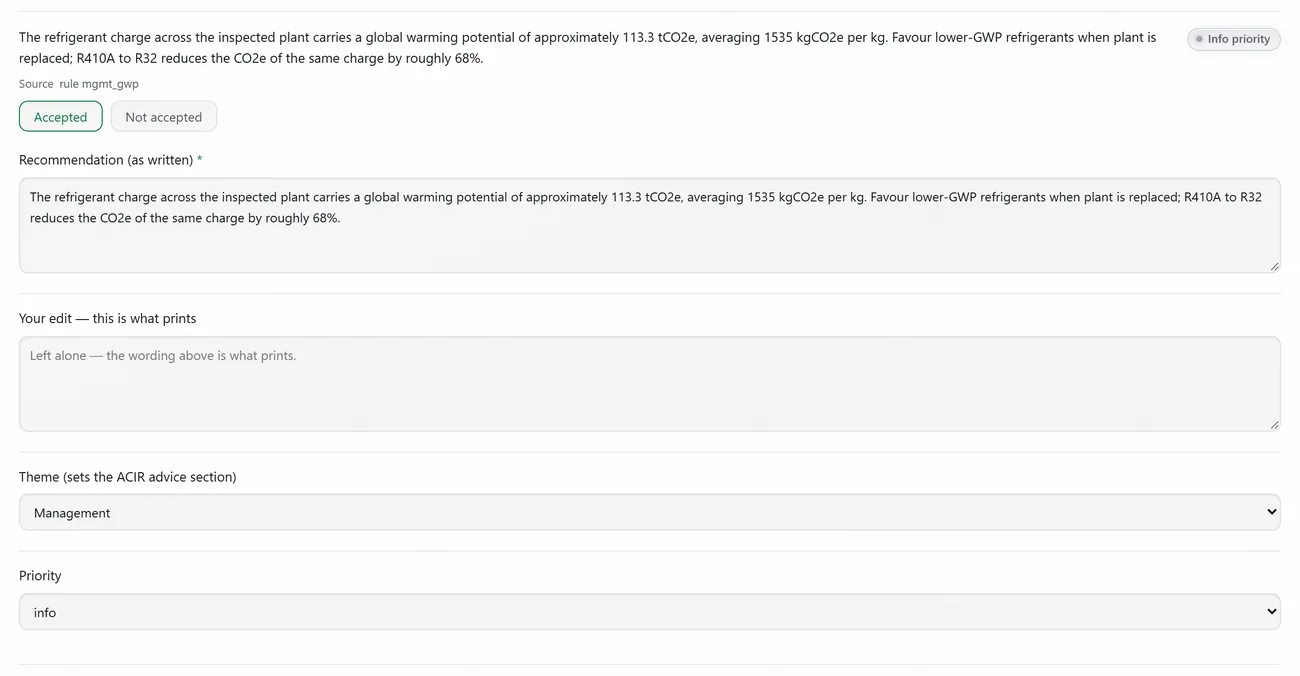
Generate report checks the inspection’s answers against a set of rules, one for each finding the advice depends on. Where a rule matches, its recommendation goes in, with its theme and priority, and says which rule raised it.
- No planned maintenance regime recorded: establish one with a REFCOM-registered contractor.
- No sub-metering on the plant: install it, to find where the consumption is.
- Heating and cooling able to fight each other: harmonise the setpoints, or link the controllers.
- No guidance notices at the controls: display them, or restrict access to the responsible person.
- Installed capacity above the calculated load: size future plant to the load, with the margin stated when it is known.
- An HFC refrigerant in the plant: the site’s own tonnes of CO₂ equivalent, and what a lower-GWP refrigerant would save.
What decides it
- Only accepted answers count. Regenerate rebuilds what you have reopened from the survey as it now stands, and leaves what you have accepted alone.
- Where a recommendation needs a figure you have not captured, the sentence that needs it is left out, never guessed.
- On the walk-round, each condition answer also carries its own note and recommendation, worded for that answer. Pick another, edit it, or write your own.
Still yours: edit it, or add your own.
Nothing in the report is locked. Generated sections and recommendations arrive accepted, so you reopen only the ones you want to change.
- Reword any section of the executive summary, on the phone or at your desk. Regenerate keeps the wording you have already settled.
- Write your own summary section or recommendation at your desk, in your own words.
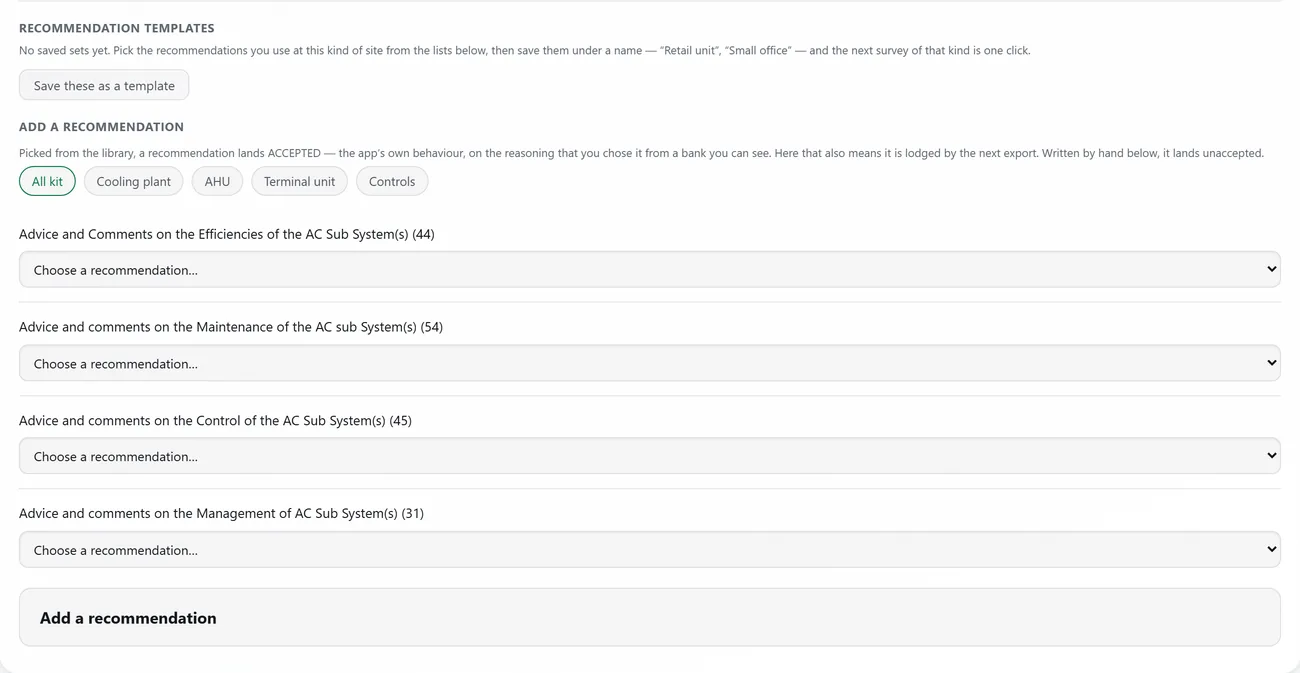
- Choose from the library of pre-written recommendations under the four TM44 advice headings, filtered to the kit you are advising on.
- Save a set as a template for a kind of site, and apply it at the next one in one go.
- Dismiss a recommendation that does not apply to this building.
- Accept what you sign. Only accepted text reaches the XML and the documents.
What it prints.
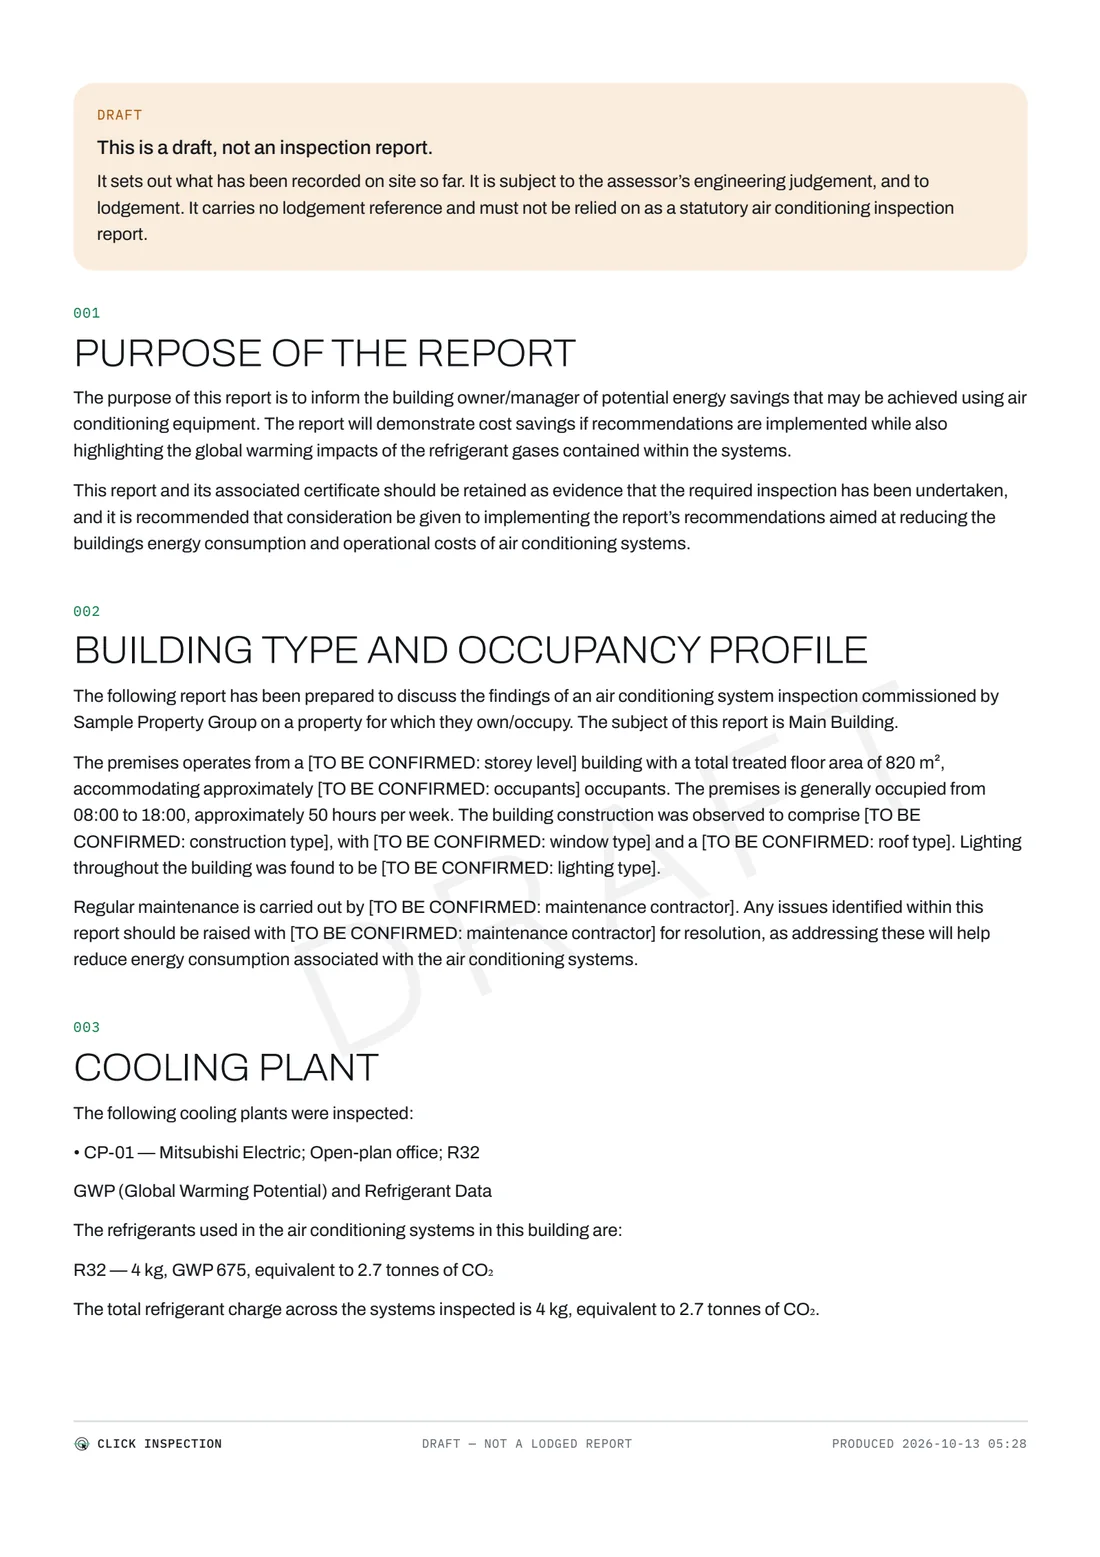
The accepted sections and recommendations are what the lodged XML carries, and what the draft report prints, marked DRAFT until you lodge.
What it will not do
- It will not put a figure in the report that the survey did not give it.
- It will not make the compliance decisions. The recommendations are drafted for you to judge, and you sign the lodgement.
Report assembly is on every plan. Pay As You Go, Private and Corporate all generate the summary and the recommendations, and export the XML, at no extra cost.
